
Water Views















Address
6428 Brookside Boulevard Se, Mableton, GA
Price
$ 415,000
Property Attributes
- MLS#10837137
- TypeSingle Family
- Listing Status Active
- CountyCobb
- CityMableton
- NeighborhoodBrookside Lake Manor
- Zip30126
- StyleTraditional
- Year Built2019
- Taxes$ 4790
- Price$ 415,000
- Bedrooms3
- Full Bathrooms3
- Half Bathrooms1
- Sqr Footage2082
- Lot Size0.047 Acres
Data Source:
Georgia MLS (GAMLS)
Property Description
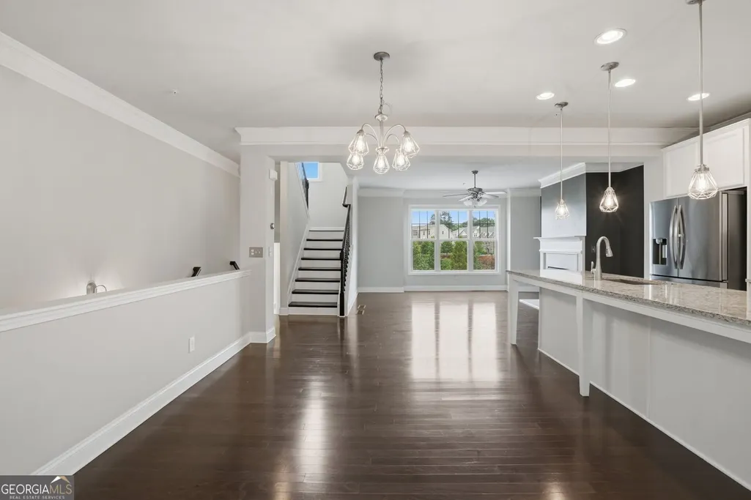
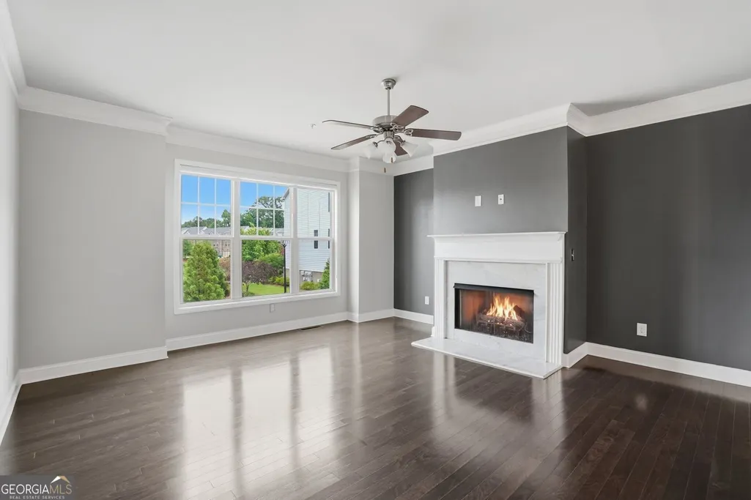
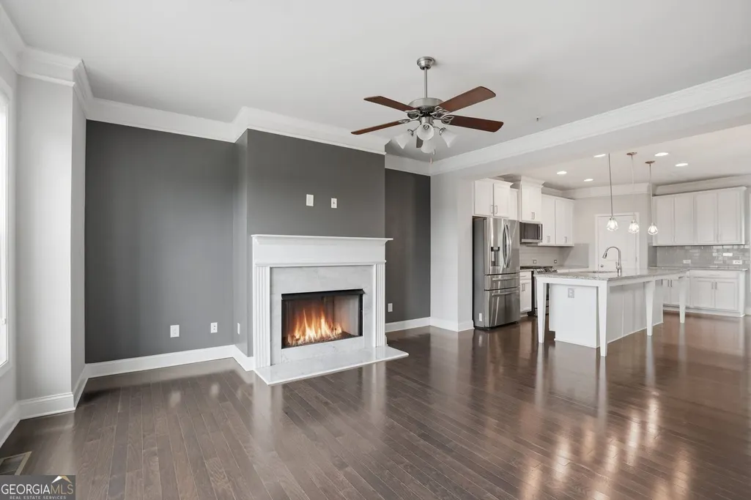
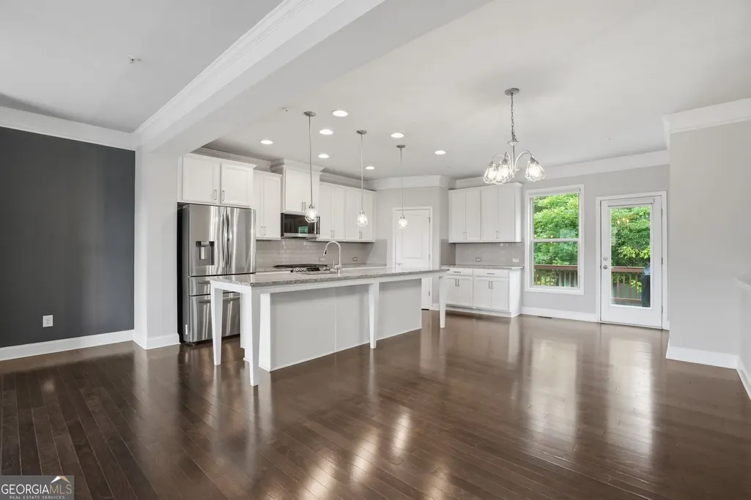
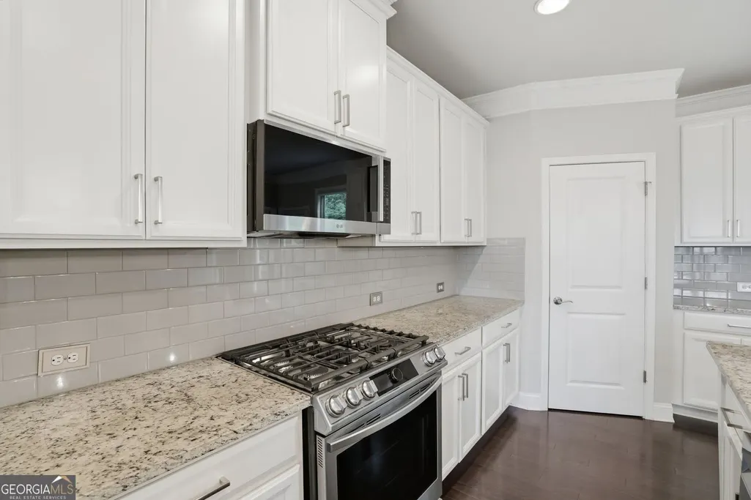
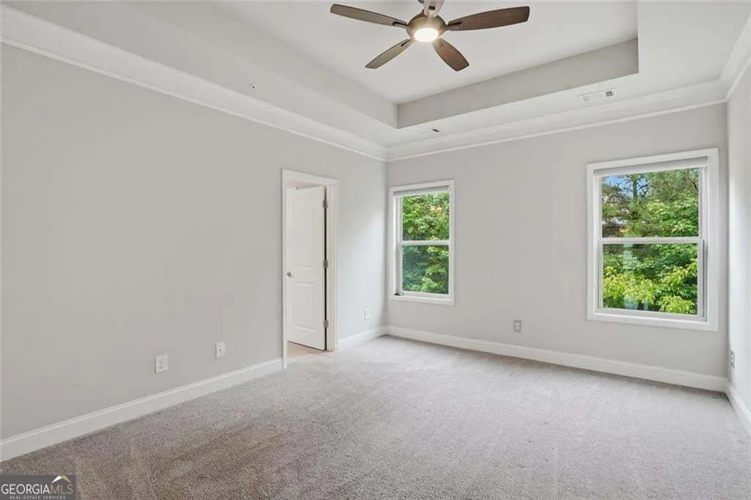
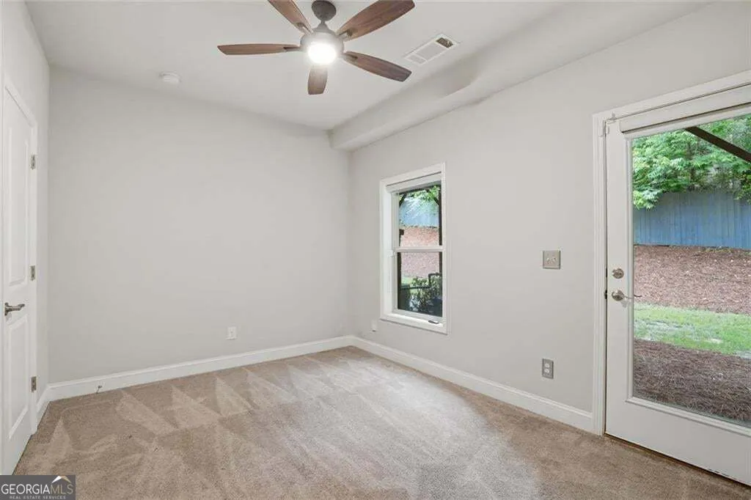
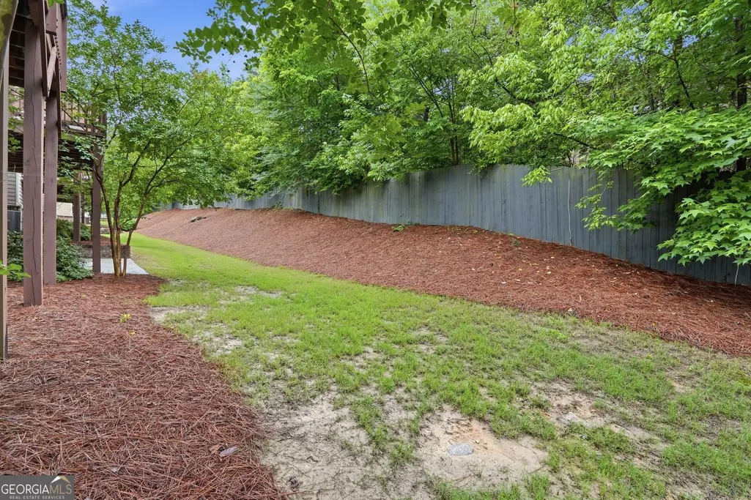
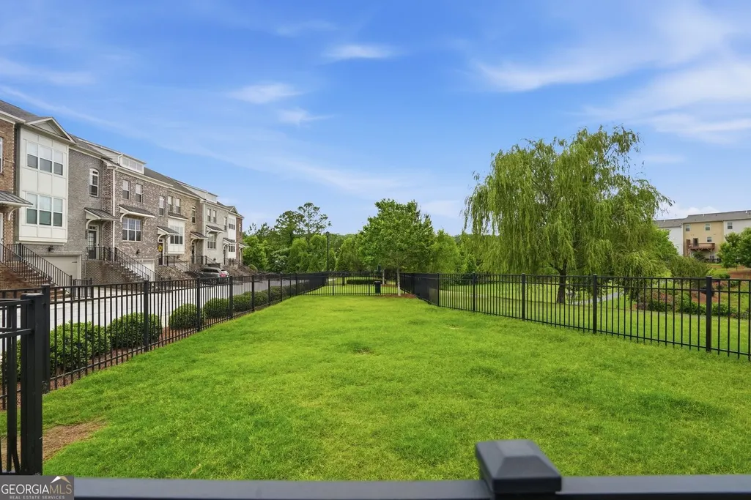
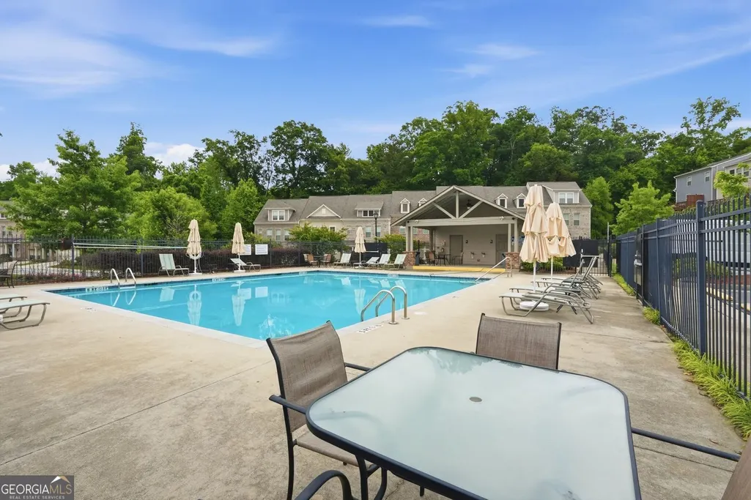
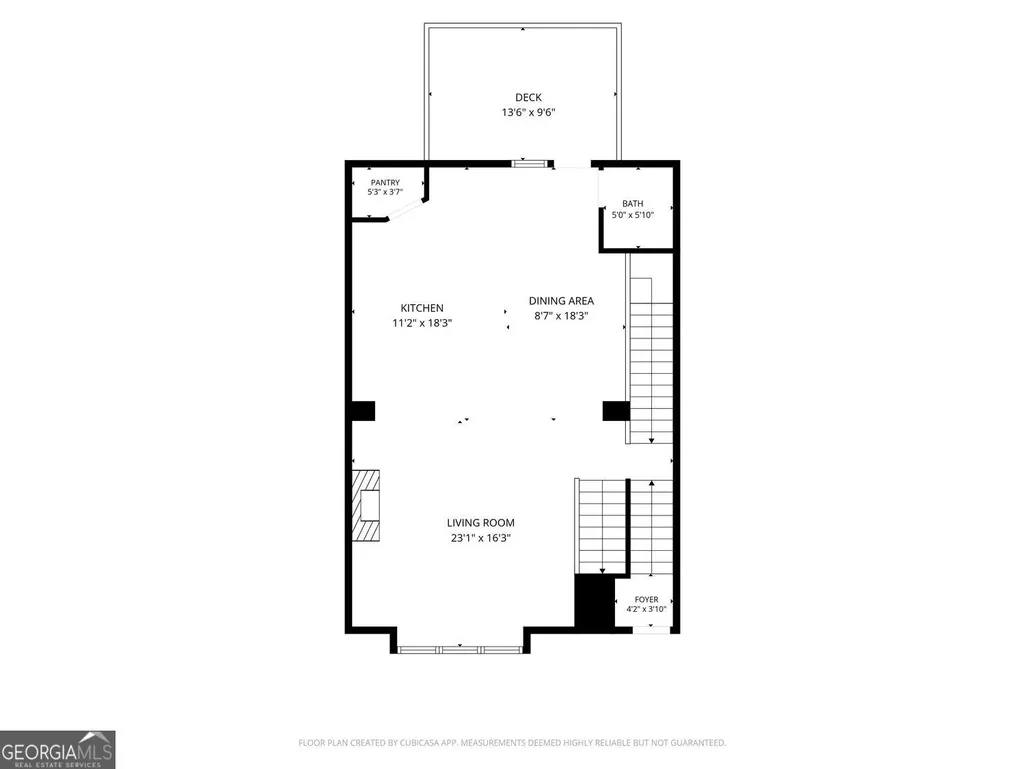
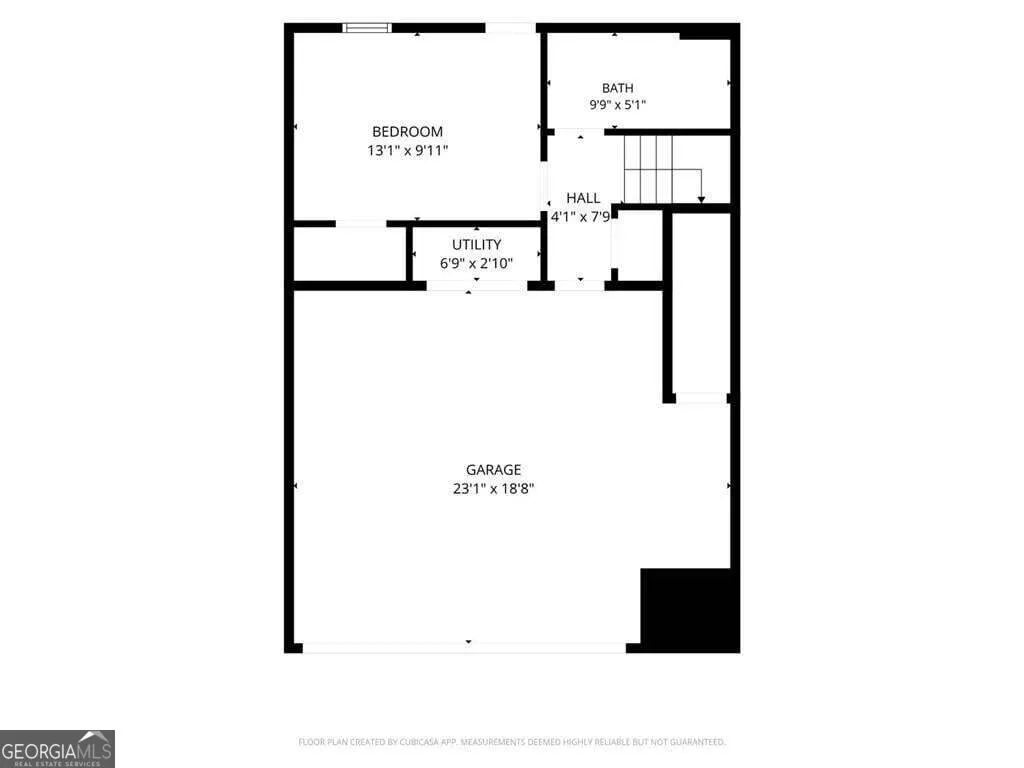
This one-owner end-unit townhome is completely move-in ready and filled with upgrades! Conveniently located a 1/2 mile from Publix, 1 mile to hiking/biking trails on the Chattahoochee River, and less than 2 miles to I-285. In addition to being an end-unit, it has unobstructed views of Brookside Lake, sits across from the neighborhood dog park and backs up to a wooded area, providing hard-to-find privacy. The oversized and level driveway adds extra parking in addition to the 2 car garage. With an open floor plan and spacious living space, this home is perfect both for daily living and entertaining. The main level features hardwood floors throughout and includes a spacious Family Room with a gas fireplace and a separate Dining Area that opens to the gourmet Kitchen featuring an extra-long island with seating for 8, granite counters, a farmhouse-like sink with disposal, pull-out cabinet drawers, walk-in pantry with custom shelving and organizers, and newer stainless appliances, as well as direct access to a large private deck. Upstairs provides two Master Suites, one with a tray ceiling, tile bath, dual vanities, and a custom closet organizer. The lower level adds a third Bedroom with exterior access, ideal as a guest room, office, or roommate setup, and a full Bathroom. Other upgrades include newer stainless appliances (including a range with air fryer and a 25,000 BTU burner), 3-zone Nest thermostats, custom window coverings, and ceiling fans throughout. The Refrigerator, Washer, Dryer, and Weber Genesis II grill all come with the home! A low $215/month HOA covers lawn care, roof and exterior maintenance, and termite control, as well as the neighborhood amenities-pool with cabana, dog park, and walking trail around the neighborhood lake. Just a 15 minute drive to Truist Park and the Battery, 20 minutes to Downtown Atlanta, and 25 minutes to the airport, with quick access to I-285, I-75, and I-20. Vacant and available for immediate closing. Furnished photos are virtually staged.
| Elementary School | Middle School | High School |
|---|---|---|
| Harmony Leland Elementary School | Lindley Middle School | Pebblebrook High School |
| Price History | |
|---|---|
| 9/1/2026 | Listed $415,000 |
General Features
| Sewer | Public Sewer |
|---|---|
| Heating | Central |
| Cooling | Central Air |
| Utilities | Cable Available,Electricity Available,Natural Gas Available,Sewer Available |
| Roof | Composition |
| Appliances | Dishwasher,Refrigerator,Microwave,Dryer,Washer,Disposal |
| Association Fee Includes | Maintenance Grounds,Swimming,Tennis |
| Patio/Porch Features | Deck |
| Architectural Style | Traditional |
| Security Features | Smoke Detector(s) |
| Construction Materials | Brick |
| Year Built | 2019 |
| Electric | 220 Volts |
| View | Lake |
| Levels | Three Or More |
| Property Subtype | Single Family Residence |
| Tax Year | 2025 |
| Community Features | Pool,Sidewalks,Street Lights |
| County | Cobb |
| New Construction | false |
| Property Type | Residential |
| HOA | true |
| Attached Garage | true |
| Subdivision Name | Brookside Lake Manor |
| Garage Y/N | true |
| Full Baths | 3 |
| Status | Active |
| Directions | From I-285 W, take Exit 15 for GA-280/S Cobb Dr. RIGHT on GA-280/S Cobb Dr, then immediate LEFT on Oak Dr SE for approximately 0.3 miles. LEFT on Oakdale Rd SE for 2.2 miles. RIGHT on Veterans Memorial Hwy SE for 0.3 miles. RIGHT on Brookside Blvd. Home will be on your right. |
| High School | Pebblebrook |
| City | Mableton |
| Lot Size Units | Square Feet |
| Lot Size Square Feet | 2047.32 |
| Carport Y/N | false |
| Elementary School | Harmony Leland |
| Property Attached Y/N | true |
| Land Lease Y/N | false |
| Tax Annual Amount | 4790 |
| Home Warranty Y/N | false |
| Middle/Junior High School | Lindley |
| Property Condition | Resale |
| Structure Type | Other |
| Building Area Units | Square Feet |
| Living Area Units | Square Feet |
| Standard Status | Active |
| Occupancy Type | Vacant |
Interior Features
| Interior Amenities | Walk-In Closet(s),Tray Ceiling(s) |
|---|---|
| Basement | Full,Daylight,Exterior Entry,Finished,Bath Finished,Interior Entry |
| Flooring | Carpet,Hardwood |
| Total Fireplaces | 1 |
| Common Walls | 1 Common Wall |
| Air Conditioning Y/N | true |
| Heating Y/N | true |
| Window Features | Double Pane Windows |
| Fireplace Y/N | true |
| Above Grade Finished Area | 1704 |
| Half Baths | 1 |
| Laundry Features | In Hall |
| Total Bedrooms | 3 |
| Below Grade Finished Area | 378 |
| Below Grade Finished Area Unit Type | Square Feet |
| LivingAreaSource | Builder |
| Above Grade Finished Area Unit Type | Square Feet |
| Kitchen Features | Breakfast Bar,Kitchen Island,Solid Surface Counters,Pantry,Breakfast Area,Walk-in Pantry |
| Total Baths | 4 |
| Dining Room Features | Seats 12+ |
Exterior Features
| Parking Features | Garage,Attached,Basement,Garage Door Opener |
|---|---|
| Lot Features | Corner Lot |
| Water Source | Public |
| Total Parking | 2 |
| Lot Size Area | 2047.32 |
| Foundation Details | Slab |
| Building Area Total | 2082 |
| Lot Size Acres | 0.047 |
| Lot Size Source | Public Records |
Amenities
- Foreclosure
- Views
- Short Sale
- New Construction
- Adult 55+
- Lease To Own
- No HOA Fees
- Furnished
- Primary On Main
- Air Conditioning
- Seller Finance
- Green
- Fixer Upper
- Horse
- Golf
- Fireplace
- Deck
- Garage
- Basement
- Pool
Property vs Single Family Average in 30126
Price
Taxes
Year Built
 The data relating to real estate for sale on this website comes in part from the Broker Reciprocity Program of the Savannah multi-List Corporation. Real Estate listings held by brokerage firms other than Next Move Real Estate are marked with the name of the listing brokers.
Data last updated: September 21, 2026 11:33 AM UTC
All information deemed reliable but not guaranteed.
© 2026 Savannah Multi-List Corporation. All rights reserved.
The data relating to real estate for sale on this website comes in part from the Broker Reciprocity Program of the Savannah multi-List Corporation. Real Estate listings held by brokerage firms other than Next Move Real Estate are marked with the name of the listing brokers.
Data last updated: September 21, 2026 11:33 AM UTC
All information deemed reliable but not guaranteed.
© 2026 Savannah Multi-List Corporation. All rights reserved.
 ©2026 Georgia Multiple Listing Service All information deemed reliable but not guaranteed. All properties are subject to prior sale, change or withdrawal. Neither listing broker(s) or information provider(s) shall be responsible for any typographical errors, misinformation, misprints and shall be held totally harmless. Listing(s) information is provided for consumer's personal, non-commercial use and may not be used for any purpose other than to identify prospective properties consumers may
 The data relating to real estate for sale on this web site comes in part from the South Carolina - CML Consolidated Multiple Listings. Real estate listings held by brokerage firms other than Next Move Real Estate are marked with the IDX logo.
All information deemed reliable but not guaranteed and should be independently verified. All properties are subject to prior sale, change or withdrawal. Neither listing broker(s) nor Next Move Real Estate shall be responsible for any typographical errors,
The data relating to real estate for sale on this web site comes in part from the South Carolina - CML Consolidated Multiple Listings. Real estate listings held by brokerage firms other than Next Move Real Estate are marked with the IDX logo.
All information deemed reliable but not guaranteed and should be independently verified. All properties are subject to prior sale, change or withdrawal. Neither listing broker(s) nor Next Move Real Estate shall be responsible for any typographical errors,
 Hinesville Area Board of REALTORS® All information deemed reliable but not guaranteed. All properties are subject to prior sale, change or withdrawal. Neither listing broker(s) or information provider(s) shall be responsible for any typographical errors, misinformation, misprints and shall be held totally harmless. Listing(s) information is provided for consumer's personal, non-commercial use and may not be used for any purpose other than to identify prospective properties consumers may be interested
